
Supporting Local Heroes: Special Savings Available For Veterans & First Responders
The Twin Cities #1 Deck Builder
Custom Decks Built To Endure Minnesota Winters
What Deck Building Covers
Custom Deck Construction and Replacement for Andover and Anoka County Homes
A deck is a structural addition to the home, not just a platform of boards, and it has to be engineered to handle snow load and frost heave the same way the rest of the house does. Homeowners in Andover typically build a new deck when planning for a backyard gathering space, or replace an aging deck once boards are cupping, railings are loose, or the structure no longer feels solid underfoot. Elevation Exteriors is extending its exterior work into deck building, applying the same flashing and weatherproofing standard it uses on roofing and siding to the ledger board connection, which is the single most common point of deck failure.
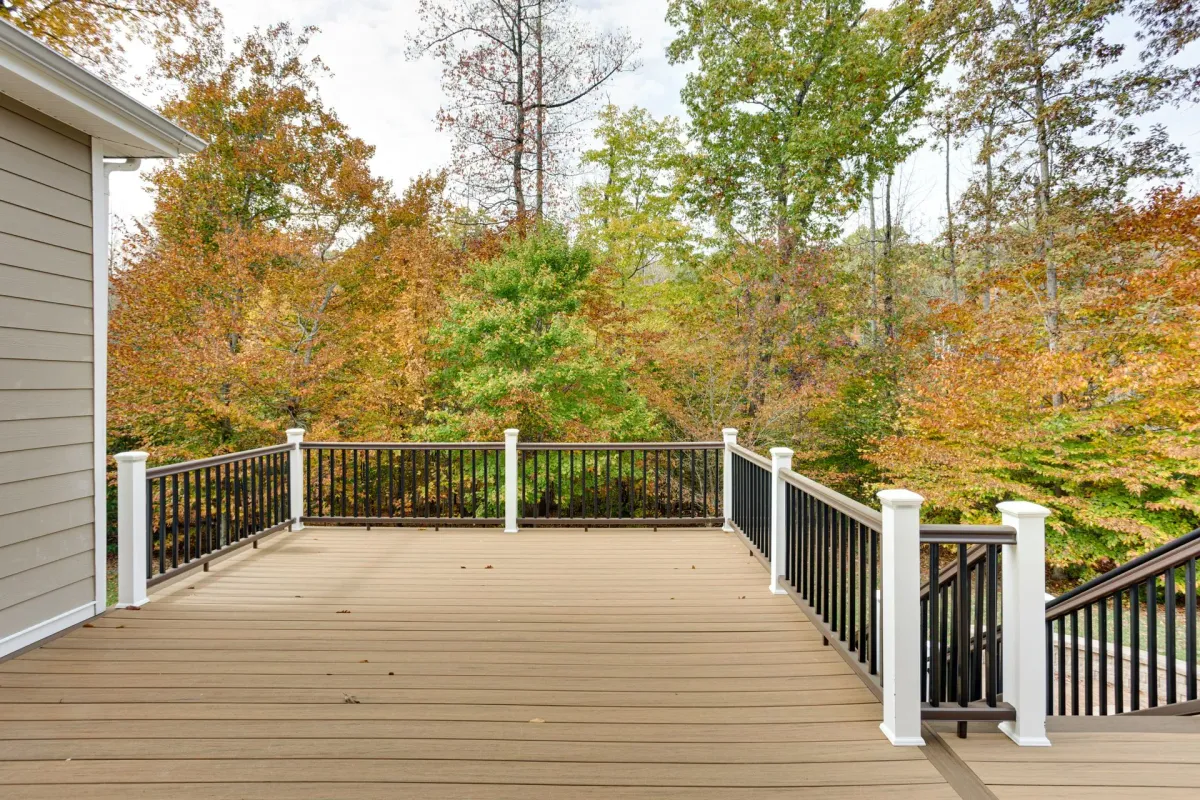
New deck construction: Custom decks designed and built from the ground up, sized and configured to the property and how the space will actually be used.
Deck replacement: Removal of an aging or failing deck and construction of a new structure, often on the existing footprint or expanded footings.
Composite and wood decking: Decking material selected based on maintenance preference and budget, from traditional wood to low maintenance composite boards.
Railings and code compliance: Railing systems built to current code height and spacing requirements for residential decks.
Special Savings Offer
Get Your Free Estimate & Safeguard Your Property Today
Why and When It Matters
What Makes a Deck Actually Last in Minnesota, and When to Build
A deck is a structural addition attached to the house, which means it is held to the same physics as the roof and walls it connects to, not to the lighter standard homeowners sometimes assume applies to outdoor structures. The two points where most decks eventually fail are the footings and the ledger board connection, and both are essentially invisible once the deck is finished, which is exactly why they matter so much during construction. Footings have to be engineered to handle the specific frost depth of the region, since a footing that does not reach below the frost line will move every time the ground freezes and thaws, slowly working the entire structure out of level over a period of years rather than failing all at once. The ledger board, where the deck attaches to the house, faces a version of the same water intrusion risk as a poorly flashed roof valley or siding seam, except a failure there rots both the deck framing and the wall structure behind it simultaneously. Framing decisions that seem minor, like joist spacing, also compound over time depending on whether the decking material is wood or composite, since composite boards flex differently than lumber under the same span. None of these problems are visible on the day a deck is finished. They show up two, five, or ten years later as heave, rot, or sag, which is why the unglamorous structural decisions made before the first board goes down are what actually determine how long a deck lasts.
Why it matters
Footings have to go below the frost line. Minnesota frost depth typically requires footings around 42 inches deep in this region, and a deck built on footings that do not reach below the frost line will heave and shift as the ground freezes and thaws each year.
The ledger board connection is the most common failure point. Where a deck attaches to the house has to be flashed correctly to keep water from getting behind the ledger board and rotting both the deck framing and the wall sheathing behind it, the same principle that governs flashing on a roof or siding job.
Undersized joists and spacing show up as bounce and sag over time. A deck that feels solid on day one but was framed with joist spacing wider than the decking material calls for will develop noticeable flex within a few seasons.
When it makes sense to act
During the spring through fall building season. Deck construction in Anoka County is weather dependent and generally scheduled from spring through early fall before ground freeze affects footing work.
When pairing with an exterior remodel. Building a new deck at the same time as a siding project means the ledger board connection is addressed while the wall is already open, rather than cutting into finished siding later.
When an existing deck shows structural wear, not just cosmetic wear. Cupped or splitting boards can sometimes be resurfaced, but loose railings, soft framing, or visible movement underfoot are structural signs that point toward replacement rather than repair.
How the Deck Actually Gets Built
The Elevation Exteriors Deck Building Process
Step 1: Footings dug and poured below the frost line.
Footings are set to the depth required for this region so the structure will not heave with seasonal freeze and thaw, a step that is invisible in the finished deck but determines whether it stays level for decades.
Step 2: Ledger board flashed the same way a roof valley is flashed.
The connection between the deck and the house is flashed to keep water out from behind it, applying the same weatherproofing standard Elevation Exteriors uses on every roofing and siding project rather than treating it as a simple bolt on connection.
Step 3: Framing sized and spaced for the chosen decking material.
Joist spacing is set based on whether the finished decking is wood or composite, since composite boards typically require tighter spacing to avoid sagging between joists.
Step 4: Decking installed and railings built to code.
Decking boards are installed with consistent spacing for drainage, and railings are built to current height and baluster spacing requirements.
Step 5: Final walkthrough and site cleanup.
The finished deck is walked with the homeowner and the site is cleared of scrap material and fasteners before the crew leaves.
FAqs
Common questions Your Neighbors Are asking
How deep do deck footings need to be in Minnesota?
Footings generally need to reach below the local frost line, which is around 42 inches in the Andover and Anoka County area, though exact depth requirements are confirmed with the local building department for each project. Footings that do not reach this depth are the most common cause of a deck heaving or shifting over time.
Is a permit required to build a deck?
Most new deck construction in Anoka County requires a building permit, and Elevation Exteriors handles that process as part of the project. Requirements vary by city, so permit needs are confirmed specifically for the project address.
Should I choose wood or composite decking?
Wood decking generally costs less upfront but requires more regular maintenance like staining and sealing, while composite decking costs more initially but requires little ongoing maintenance. The right choice depends on budget and how much upkeep a homeowner wants to take on.
Elevating Exteriors Across The Greater Twin Cities.
St. Francis MN
East Bethel MN
Blaine MN
Anoka MN
Coon Rapids MN
Ramsey MN
& More




The Twin Cities' Trusted Exterior Contractor. Proudly Serving Andover, MN and the surrounding NW Metro.
Licensed & Insured in MN: #cR806992
Copyright 2026. Elevation Exteriors. All rights reserved.