
Supporting Local Heroes: Special Savings Available For Veterans & First Responders
Roof and Attic Ventilation in Andover
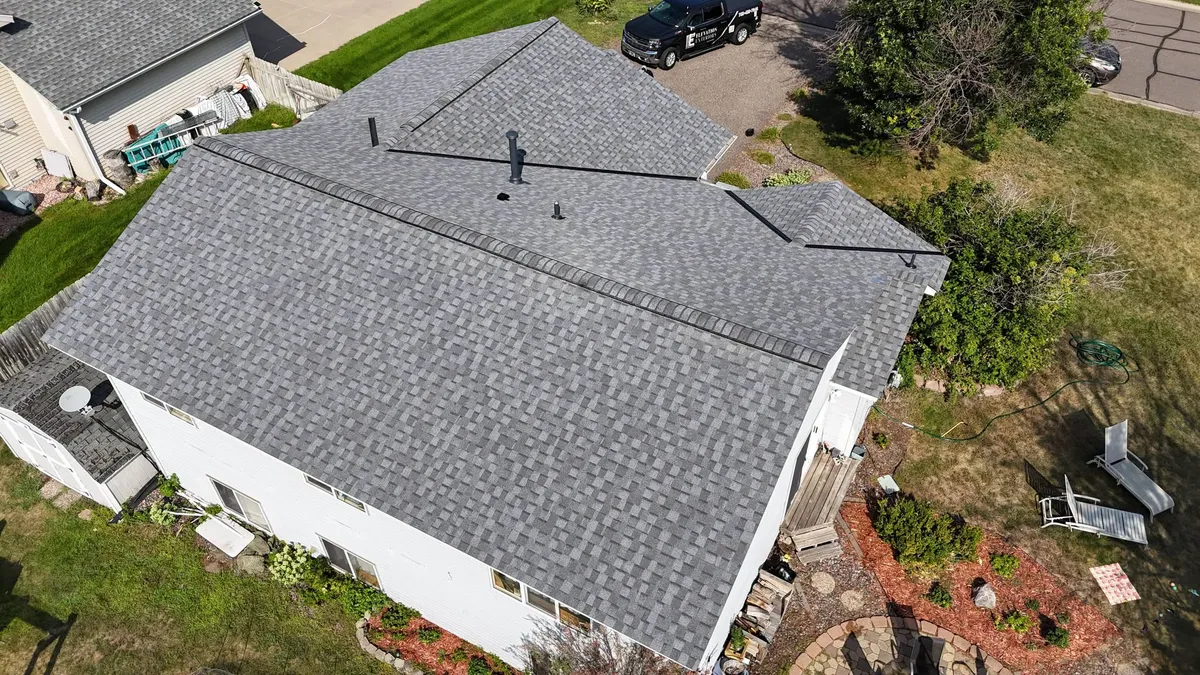
Attic and Roof Ventilation Upgrades in Andover, MN That Protect the Roof You Already Paid For
What Ventilation Upgrades Cover
Roof Ventilation Assessment and Upgrades for Andover Homes
Roof ventilation moves outside air through the attic so heat and moisture do not build up under the roof deck. A balanced system pulls air in low through the soffits and lets it out high through a ridge vent or other exhaust. Homeowners in Andover usually look into it after an ice dam, a hot upstairs in summer, frost on attic rafters in winter, or when a roofer points out that the existing vents are inadequate. It is a narrow, technical service that often gets handled alongside a roof replacement because that is when the roof is already open.
Ventilation assessment: A measured check of intake and exhaust against the attic floor area, with a look for blocked soffits and crushed baffles.
Ridge vent installation: A continuous exhaust vent cut along the peak so warm air can leave the attic evenly across the whole roof.
Soffit and intake correction: Blocked or missing intake vents opened or added so fresh air has somewhere to enter the attic.
Baffle and insulation clearance: Baffles installed or restored so insulation does not choke off the airflow channel at the eaves.
Air sealing recommendations: A plan for sealing the gaps that let warm house air leak into the attic, which works hand in hand with ventilation.
Special Savings Offer
Get Your Free Estimate & Safeguard Your Property Today
Why and When It Matters
Why Ventilation Controls How Long a Roof Lasts, and the Best Time to Fix It
Ventilation is one of the most neglected parts of a roof system, and it quietly decides how long the shingles last. In summer, an attic without enough airflow can trap heat that bakes the shingles from underneath and ages them early. In winter, the same trapped heat warms the roof deck unevenly, which melts snow high on the roof and refreezes it at the cold eave, creating the ice dams that Minnesota homeowners know too well. Moisture adds a second problem, because warm humid air leaking from the living space condenses on cold roof sheathing and can lead to frost, mold, and rot. A well designed system balances intake and exhaust, and the common target is one square foot of net free vent area for every 150 square feet of attic floor. Many homes have vents installed that look right from the outside but are blocked by insulation or sized too small to do the job. The sections below explain what poor ventilation costs and when to fix it.
What Poor Ventilation Costs a Roof
Shorter shingle life: Constant heat from below accelerates shingle aging and can cause blistering and early granule loss. Roofs on poorly ventilated attics often wear out years before the same shingles would on a balanced system.
Ice dams that come back every winter: Heat trapped in the attic is the engine behind most ice dams. Removing the ice treats today's problem, while fixing the ventilation and air leaks is what stops the next one.
Moisture, frost, and mold: Humid air that cannot escape condenses on cold sheathing, which can lead to rot and mold over time. Frost on the underside of the roof deck in winter is a common warning sign.
Warranty risk: Manufacturers can deny shingle warranty claims when inadequate ventilation contributed to the failure. A new roof installed over an unventilated attic can carry that risk from day one.
When to Fix Ventilation
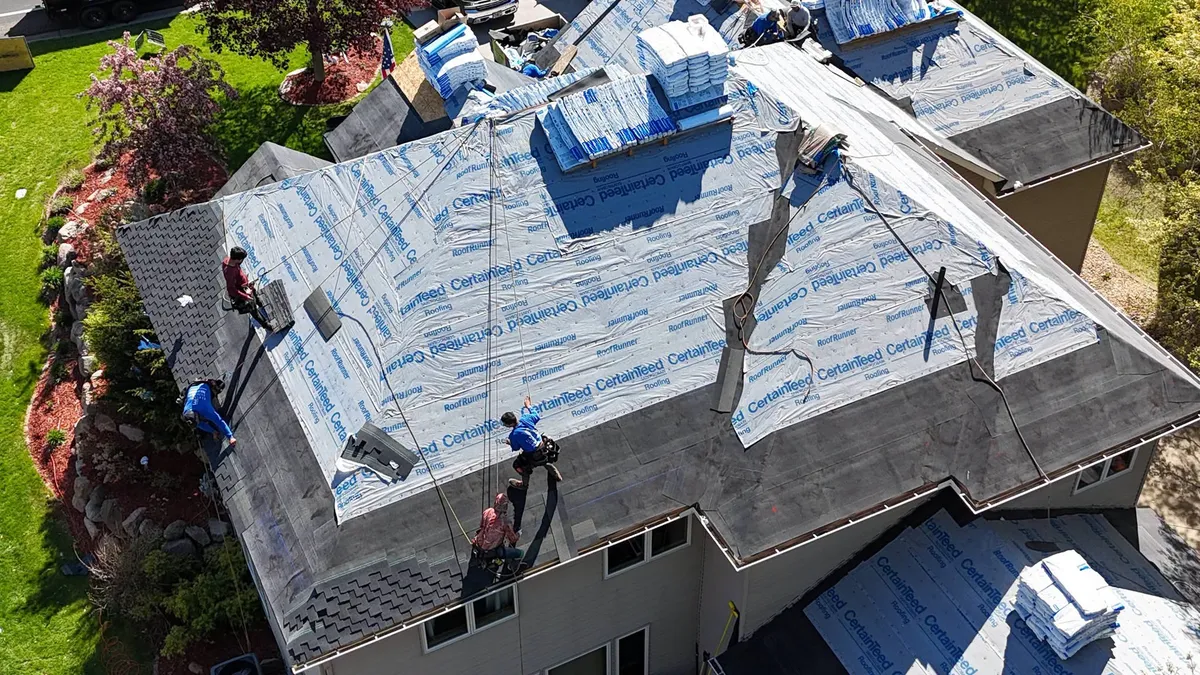
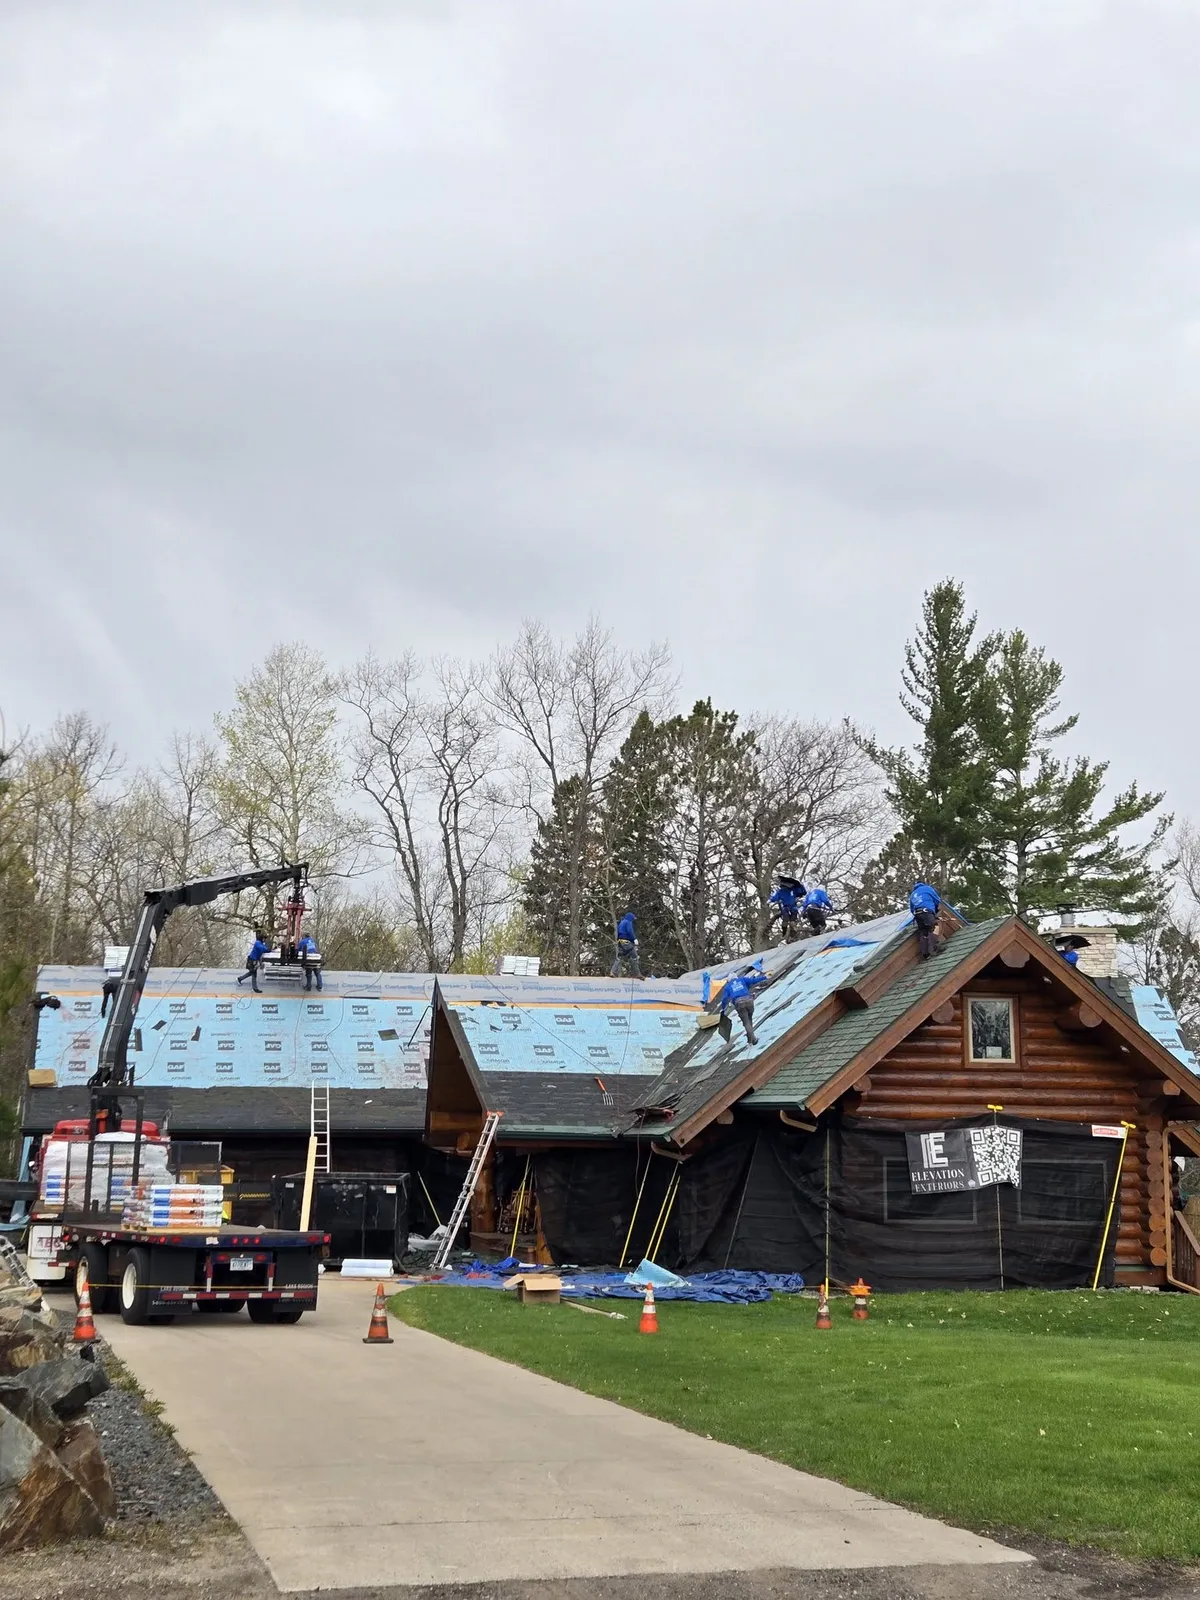
During a roof replacement: The roof is already open, so adding ridge vent or correcting soffits adds little to the project. Waiting means paying to cut into a new roof later.
After an ice dam: An ice dam is a clear signal that heat is escaping into the attic. Addressing the cause before the next snowfall keeps the problem from repeating.
When the attic is hot in summer or frosty in winter: Either condition points to an airflow problem. An assessment can confirm whether the vents are blocked or undersized.
Before the next winter: Fall is a good window to correct airflow while the weather is still workable, ahead of the freeze thaw cycles that expose weak points.
How Ventilation Gets Fixed
The Elevation Exteriors Ventilation Process
Step 1: Attic Assessment with a Dedicated Point of Contact
The crew goes into the attic to check soffit openings, baffles, insulation depth, and existing vents. You get one person to talk to who explains what was found in plain terms.
Step 2: Measured Net Free Area
Existing intake and exhaust are measured against the attic floor area using the one square foot per 150 square feet target. The numbers, not a guess, show whether the system is balanced.
Step 3: A Balanced Plan Explained to You
You are shown what needs to change, whether that is more intake, more exhaust, or both. Sharing the reasoning helps you understand your own attic, which is part of how Elevation Exteriors works.
Step 4: Installation of Ridge Vent and Intake
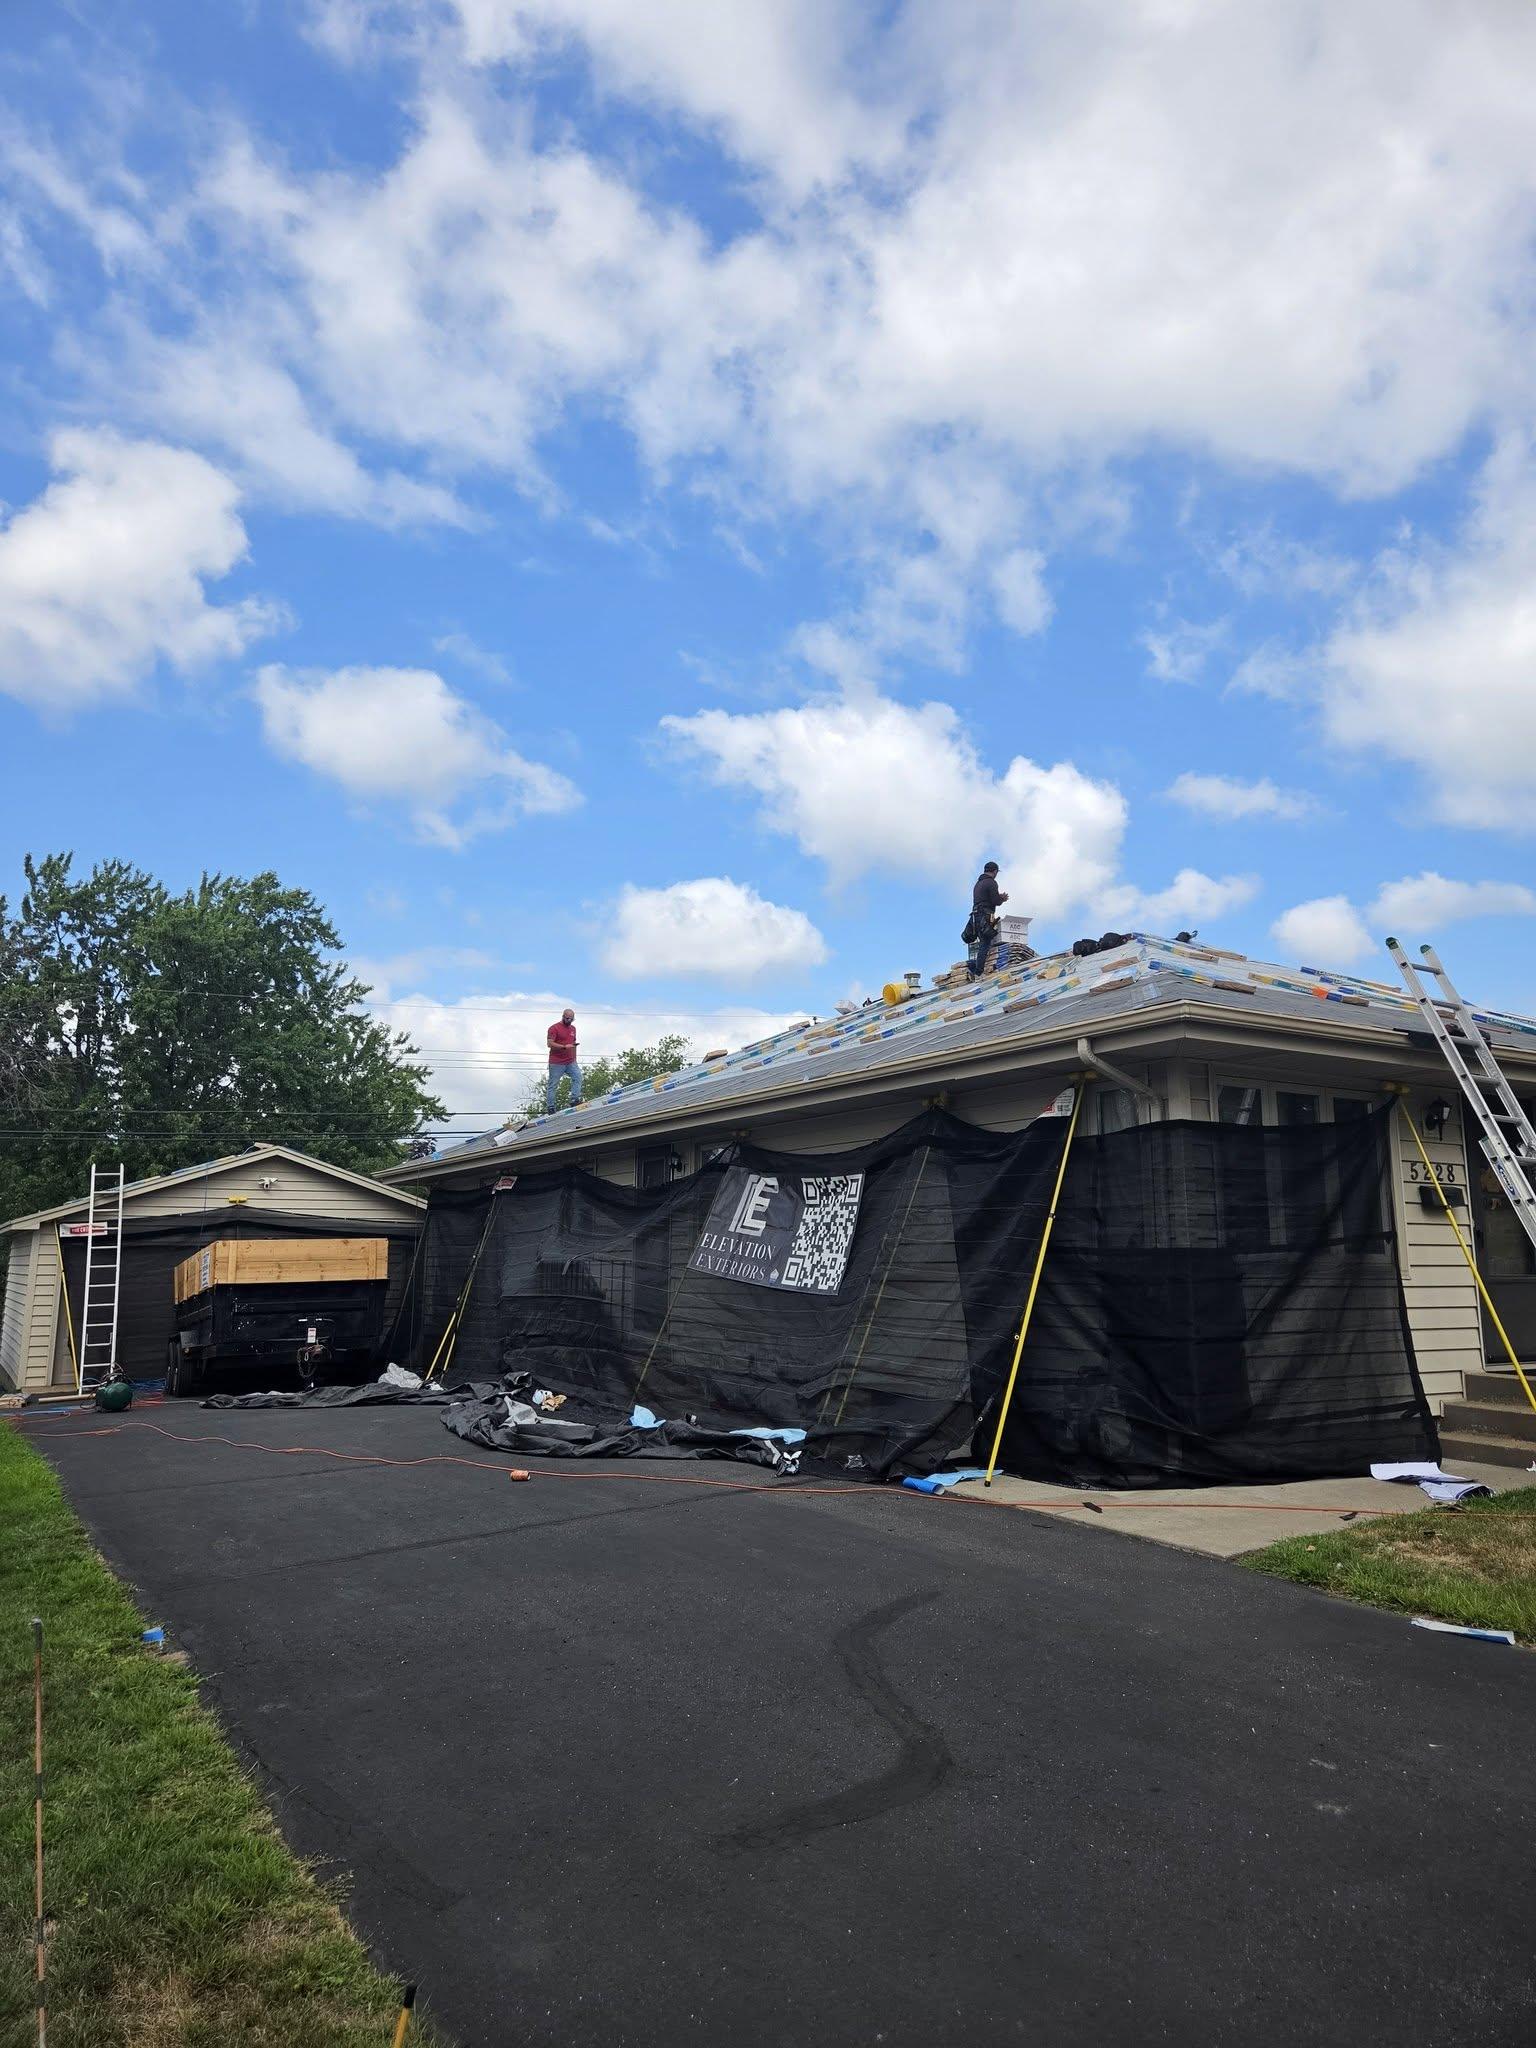
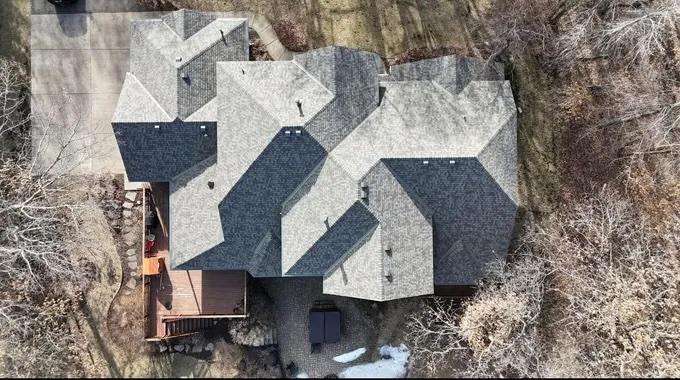
Ridge vent is cut and installed along the peak, and soffit intake is opened or added. Baffles go in so insulation cannot block the airflow at the eaves. On a replacement, this is done in the same pass as the new roof.
Step 5: Backed by the Ice Dam Experience
Elevation Exteriors removes ice dams across the Twin Cities and looks at both the ice and the cause. That experience shows which ventilation problems actually lead to winter damage. Learn more about ice dam removal.
Step 6: Cleanup and a Prevention Plan
The crew cleans up and gives you a short plan covering ventilation, insulation, and air sealing, so you know what to watch for next winter.
FAqs
Common questions Your Neighbors Are asking
How do I know if my attic needs better ventilation?
Common signs include a very hot upper floor in summer, frost on the underside of the roof deck in winter, ice dams at the eaves, and curling or blistering shingles. A professional assessment measures the vents against your attic size to give a clear answer. Looking at the soffits from the inside also shows whether insulation is blocking intake.
How much ventilation does my attic need?
A common guideline is one square foot of net free vent area for every 150 square feet of attic floor, split between intake low at the soffits and exhaust high at the ridge. The balance matters as much as the total. Your assessment calculates the number for your specific attic.
Can poor ventilation void my shingle warranty?
It can. Manufacturers may deny a claim when inadequate ventilation contributed to the shingle failure. That is why ventilation is checked and corrected as part of a replacement, so the new roof is set up properly from the start.
Will better ventilation stop ice dams?
It is one of the biggest factors, along with attic insulation and air sealing. Ice dams form when heat reaches the roof deck, so improving airflow and sealing leaks reduces that heat. Removal handles the ice you have now, and ventilation helps prevent the next dam.
Elevating Exteriors Across The Greater Twin Cities.
St. Francis MN
East Bethel MN
Blaine MN
Anoka MN
Coon Rapids MN
Ramsey MN
& More




The Twin Cities' Trusted Exterior Contractor. Proudly Serving Andover, MN and the surrounding NW Metro.
Licensed & Insured in MN: #cR806992
Copyright 2026. Elevation Exteriors. All rights reserved.